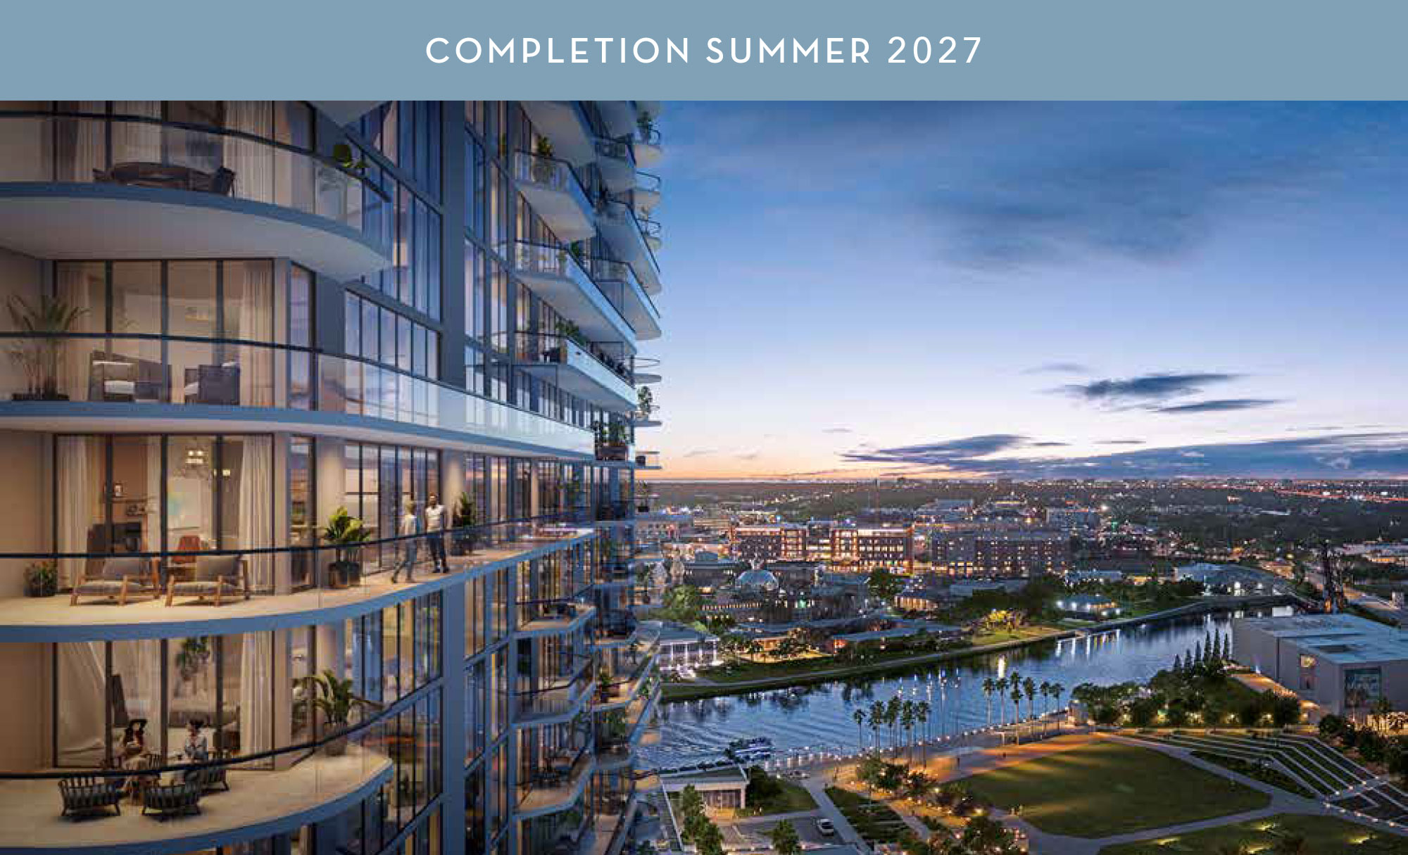

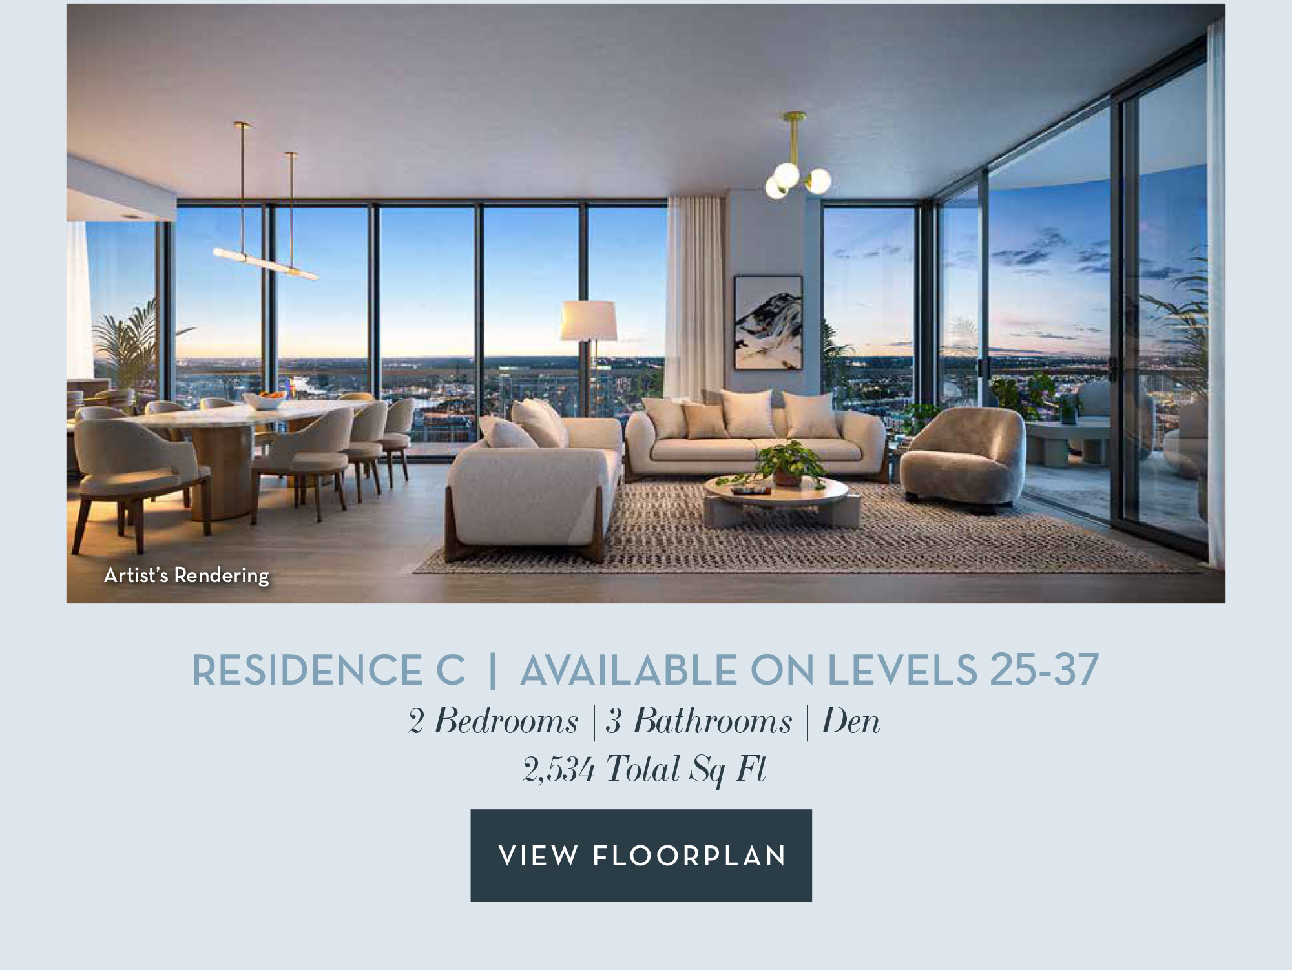
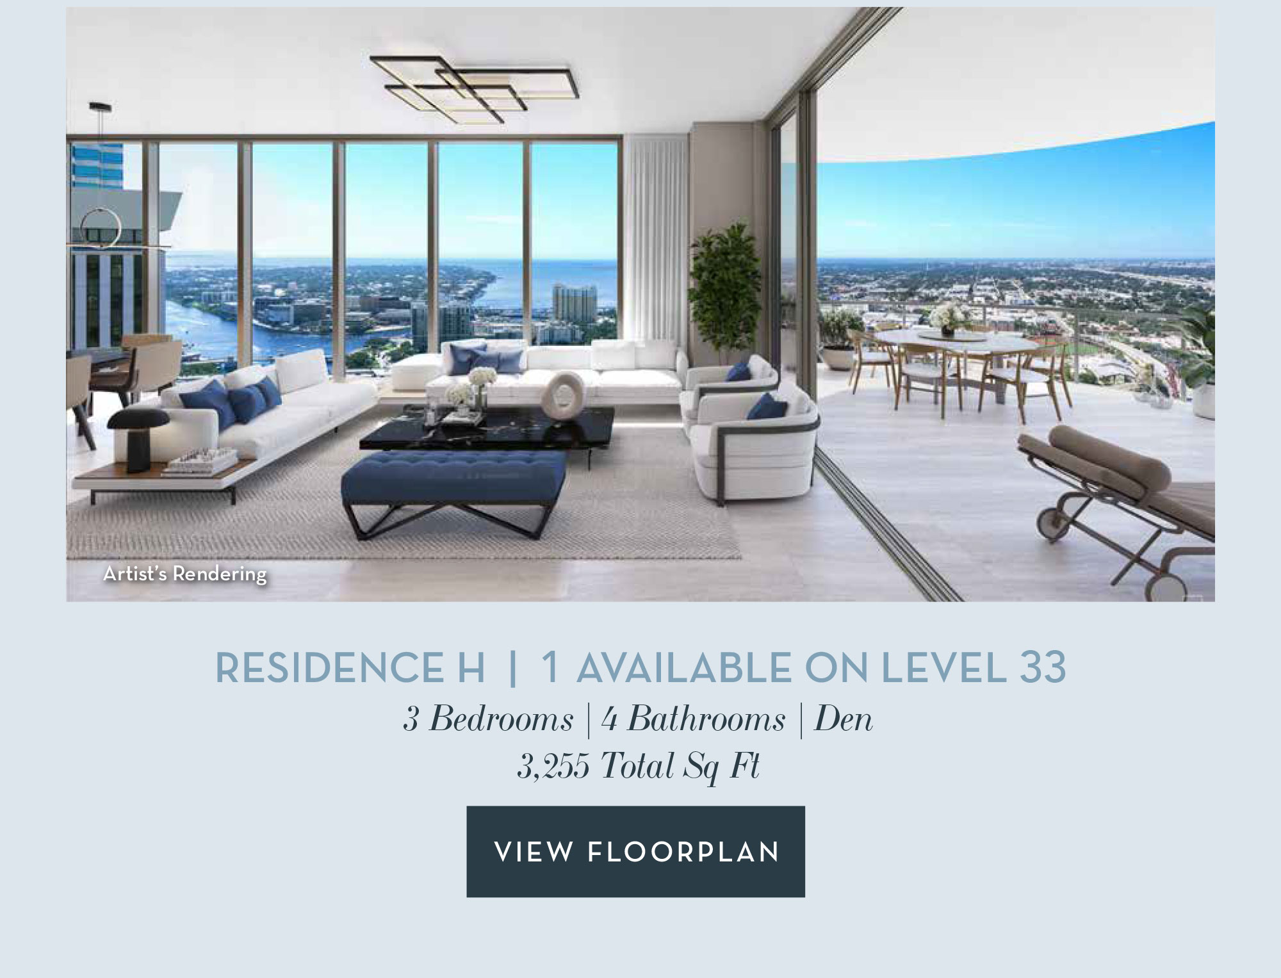
As ONE Tampa continues to rise in the heart of Downtown, Residence C and Residence H offer two exceptional opportunities to experience elevated city living with expansive terraces, generous interiors and panoramic views of the skyline, riverfront and bay.
From a spacious two-bedroom with den to a sought-after three-bedroom floorplan with two terraces, each residence is designed for effortless indoor-outdoor living just moments from the Tampa Riverwalk.


From Kolter Urban, the development managers of Saltaire and ONE St. Petersburg,
Hyde Park House Tampa, and The Ritz-Carlton Residences, Sarasota.
BAY & RIVERFRONT CONDOS FROM THE MID $900,000s
SALES GALLERY OPEN DAILY
100 E. Madison Street, Suite 100 | Tampa, FL 33602
813-686-7188 | LiveONETampa.com
 |
Broker Participation Welcomed and Encouraged. ORAL REPRESENTATIONS CANNOT BE RELIED UPON AS CORRECTLY STATING REPRESENTATIONS OF THE SELLER. FOR CORRECT REPRESENTATIONS, MAKE REFERENCE TO THIS BROCHURE AND TO THE DOCUMENTS REQUIRED BY SECTION 718.503, FLORIDA STATUTES, TO BE FURNISHED BY A SELLER TO A BUYER OR LESSEE. Prices, services, terms, and availability are subject to change at any time without notice. Images are artist’s renderings and may not represent the final building. Furnishings and fixtures are for display purposes and are not included with the residence. Actual improvements, including, recreational facilities and amenities, may vary from those shown. The project has been filed in the state of Florida and no other state. This is not an offer to sell or solicitation of offers to buy the condominium units in states where such offer or solicitation requires prior qualification. |
 |
All dimensions are approximate. The floorplan is subject to change without notice. The seller reserves the absolute right, in its sole judgment and discretion, to substitute appliances, materials, fixtures and equipment of equal or greater value for those specified. There are various methods of calculating the total square footage of a condominium unit, and depending on the method of calculation, the quoted square footage of a condominium unit may vary more than a normal amount. The total condominium square footages as shown in this brochure are based on the “Architectural Method” of measurement which measures the exterior perimeter of the condominium unit, and also includes interior columns and fifty percent of demising walls. The method for calculating residential square footage used in marketing materials is different than the method used for calculating residential square footage in the condominium documents. Please see the Declaration of Condominium for more information. The model shown includes options and upgrades that are not a part of a base residence pricing.
